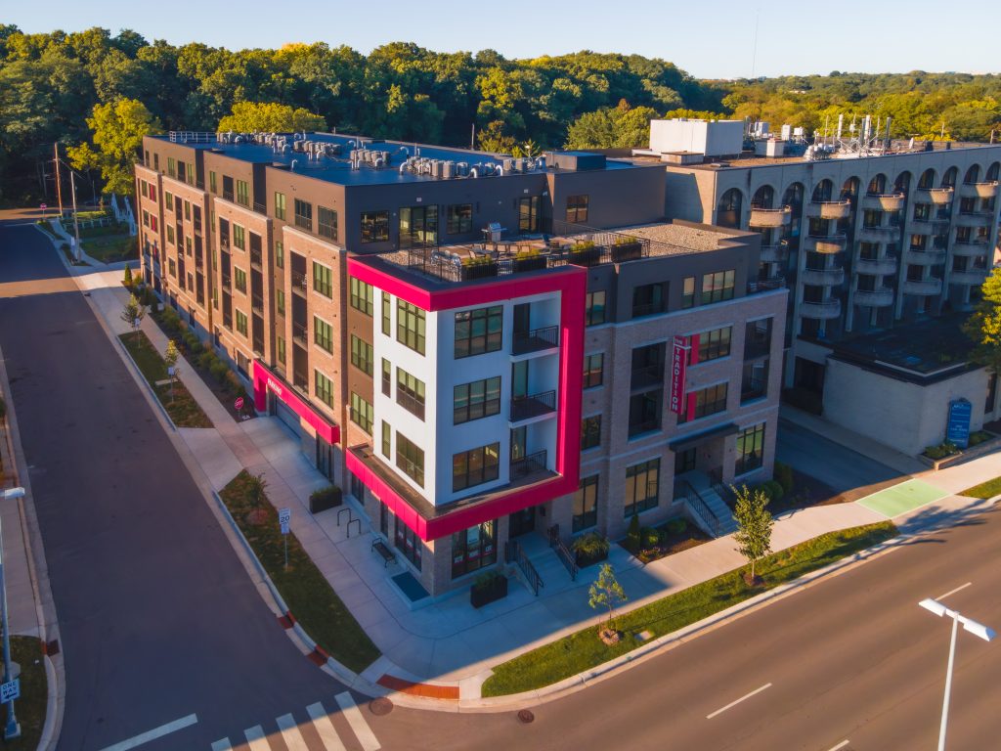
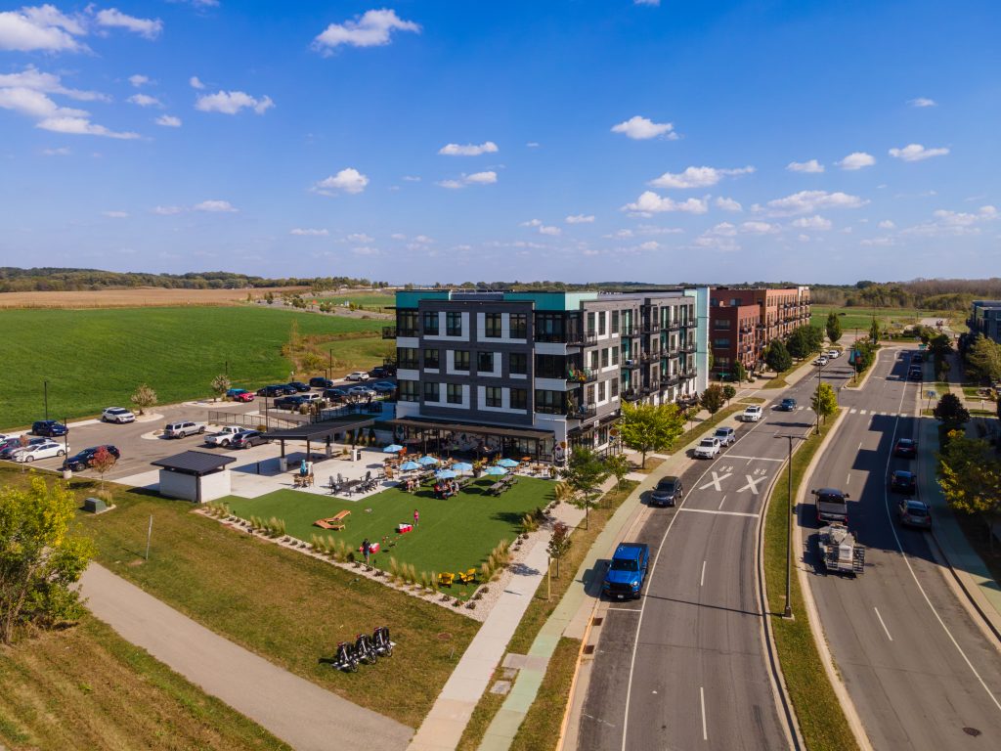
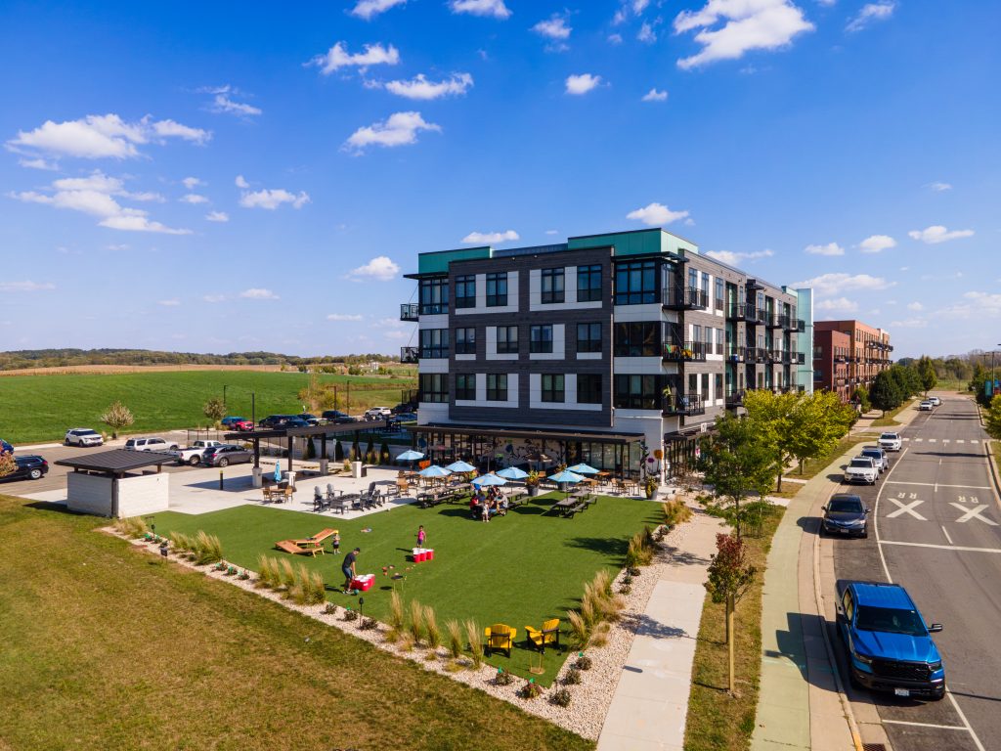
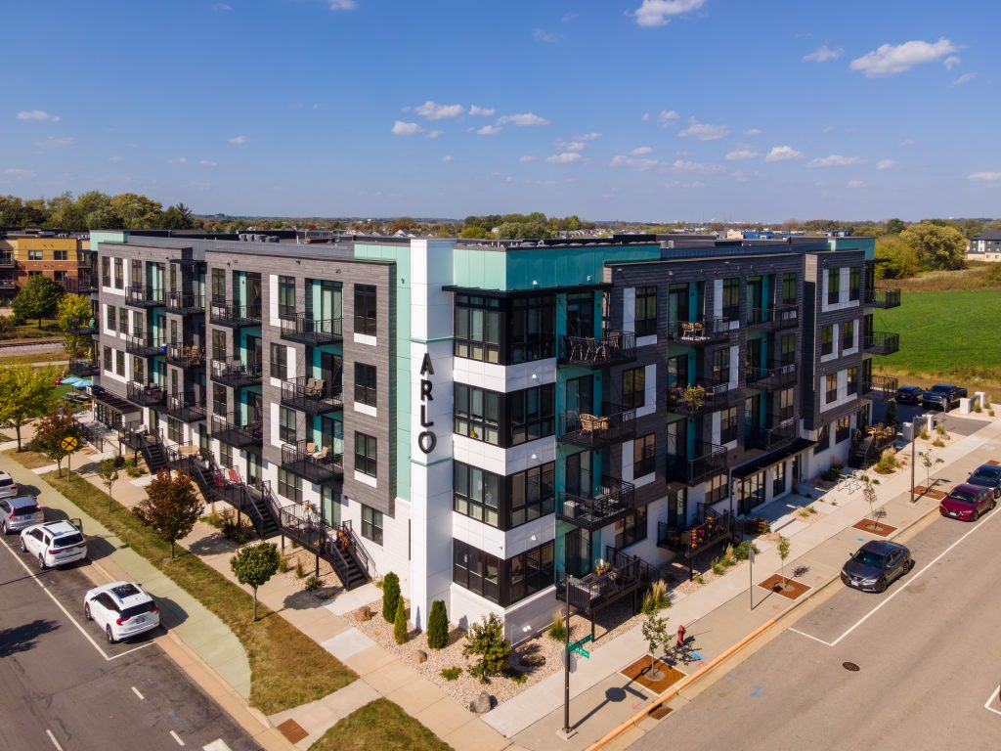
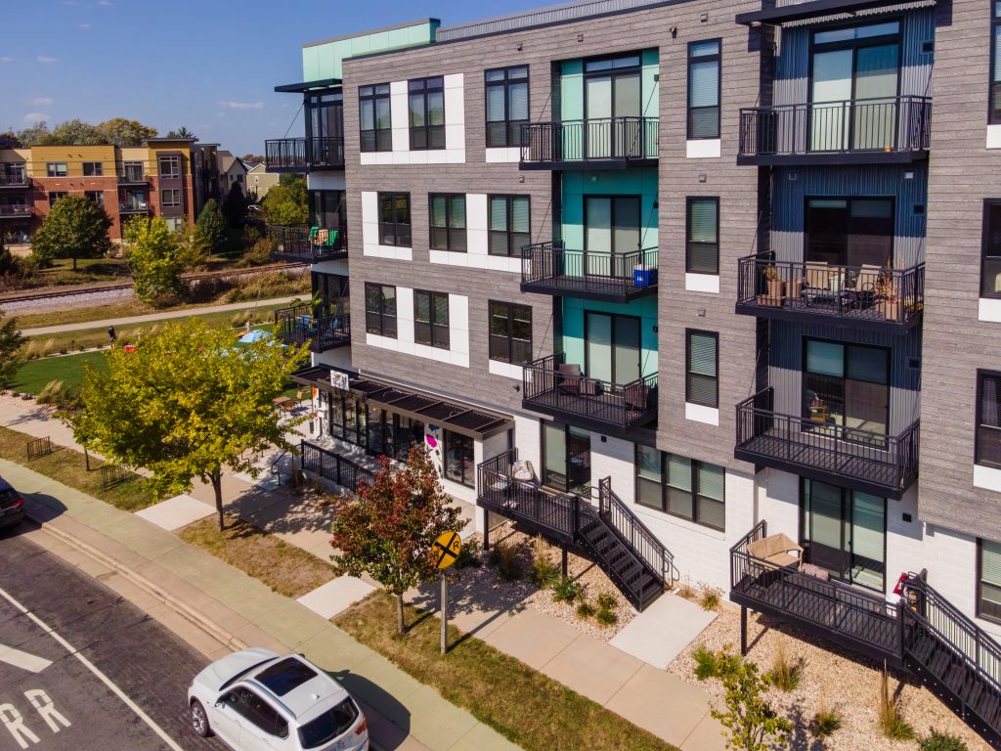
The Arlo Apartments is a mixed-use, multifamily residential development
located in Fitchburg, Wisconsin, combining modern living spaces with
a vibrant commercial component. The project features residential units
above ground-floor commercial space, including the Rusty Bee Lounge,
along with thoughtfully designed site amenities that enhance resident and
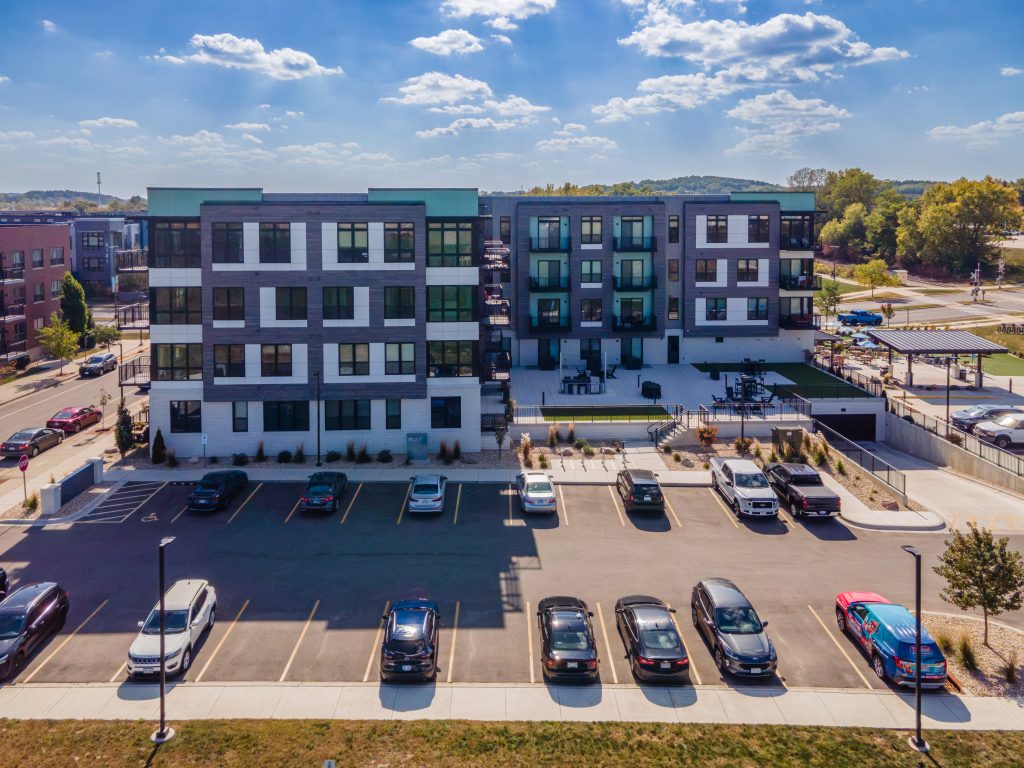
visitor experience. An outdoor courtyard provides shared gathering and
entertaining space, while underground parking supports convenient access
and efficient land use.
A unique aspect of the Arlo Apartments project was the integration of the
outdoor courtyard over underground parking, requiring careful coordination
between site design, structural elements, and access considerations. The
need to balance pedestrian-friendly amenities with functional vehicle
circulation and parking access beneath the courtyard added complexity and
required close collaboration among the design team to ensure seamless
connectivity, safety, and long-term performance.
Vierbicher provided civil engineering and land surveying services for the
Arlo Apartments development. Our work included site layout, grading
and drainage design, utility coordination, and preparation of construction
documents, as well as boundary, topographic, and construction surveying
services to support accurate execution throughout all phases of the project.
The Arlo Apartments is a mixed-use, multifamily residential development
located in Fitchburg, Wisconsin, combining modern living spaces with
a vibrant commercial component. The project features residential units
above ground-floor commercial space, including the Rusty Bee Lounge,
along with thoughtfully designed site amenities that enhance resident and
visitor experience. An outdoor courtyard provides shared gathering and
entertaining space, while underground parking supports convenient access
and efficient land use.
A unique aspect of the Arlo Apartments project was the integration of the
outdoor courtyard over underground parking, requiring careful coordination
between site design, structural elements, and access considerations. The
need to balance pedestrian-friendly amenities with functional vehicle
circulation and parking access beneath the courtyard added complexity and
required close collaboration among the design team to ensure seamless
connectivity, safety, and long-term performance.
Vierbicher provided civil engineering and land surveying services for the
Arlo Apartments development. Our work included site layout, grading
and drainage design, utility coordination, and preparation of construction
documents, as well as boundary, topographic, and construction surveying
services to support accurate execution throughout all phases of the project.