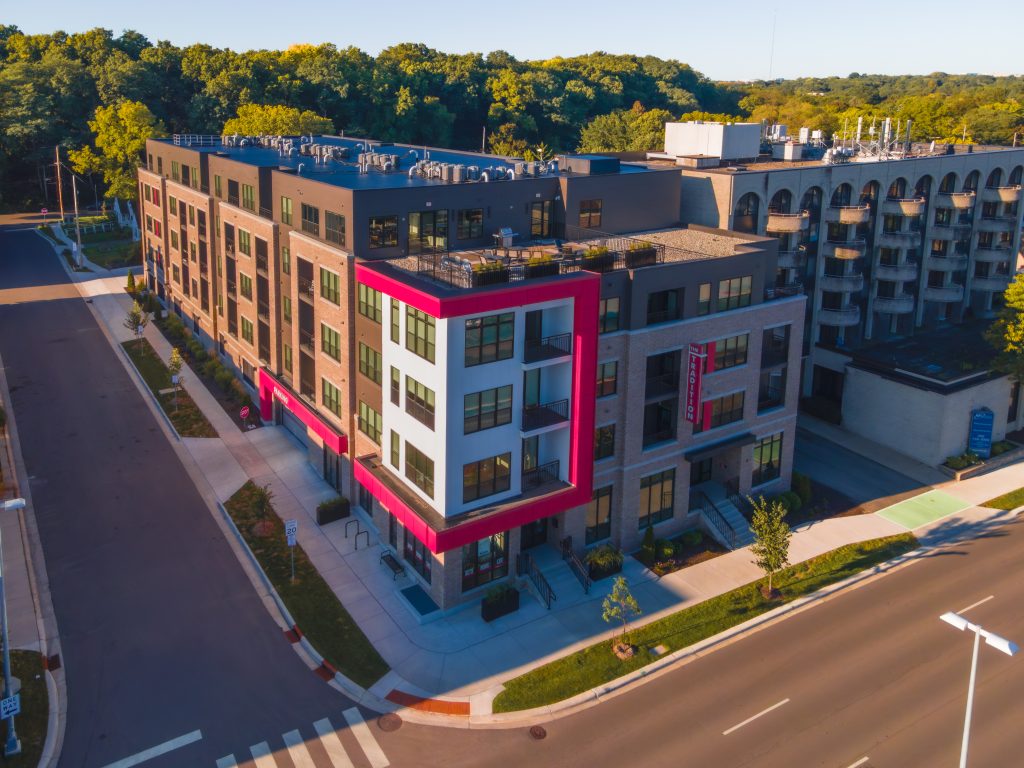
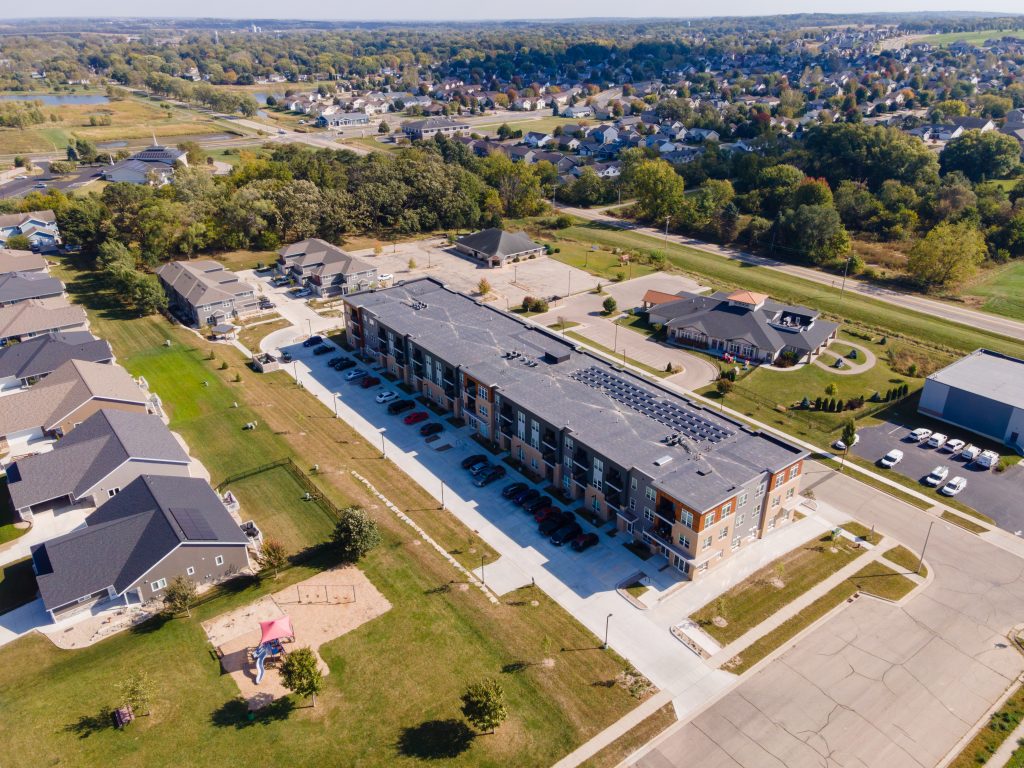
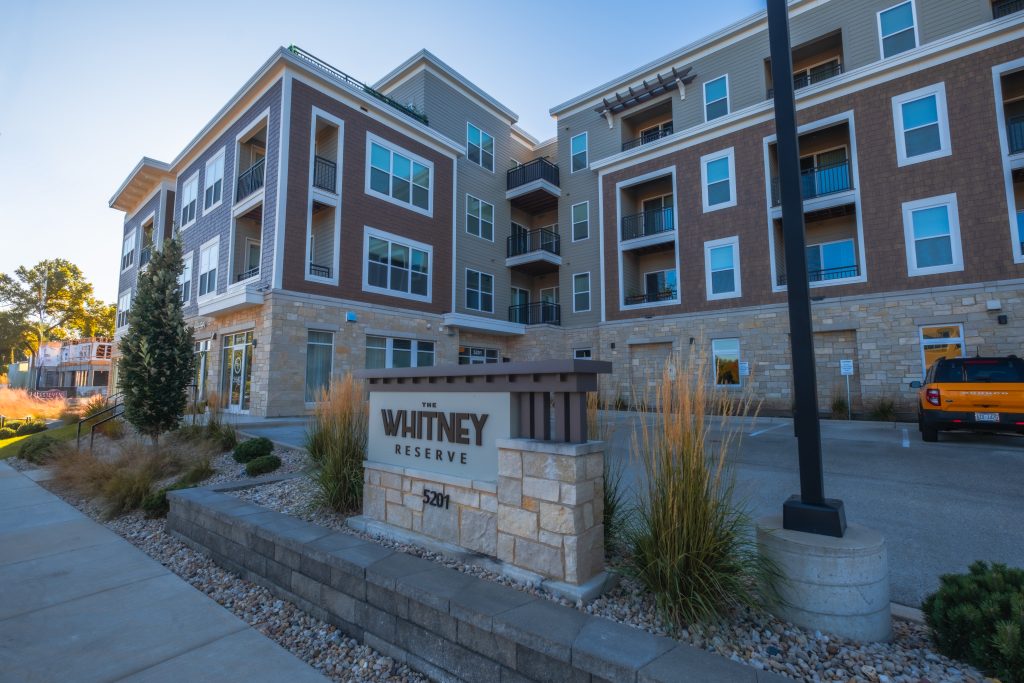
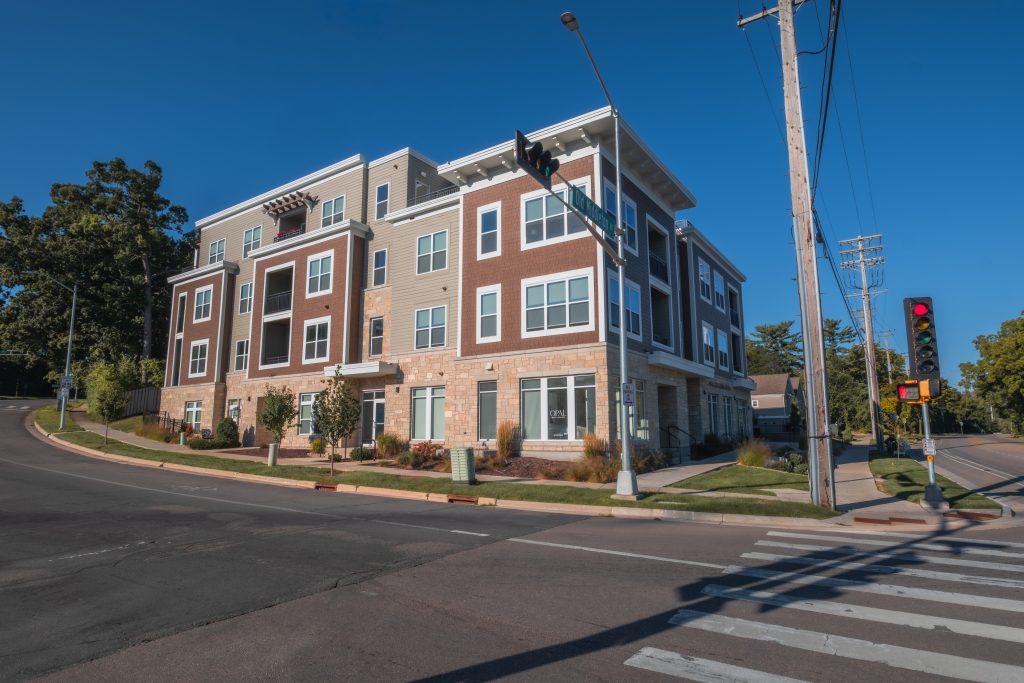
The Whitney Reserve is a mixed-use, multifamily apartment development
featuring 49 residential units, one level of underground parking, and a
first-floor commercial space. The building combines durable masonry and
veneer siding on the exterior with thoughtfully designed interior amenities,
including a fitness center, clubhouse, remote work stations, a rooftop
terrace, and EV charging stations, creating a modern and functional living
environment.
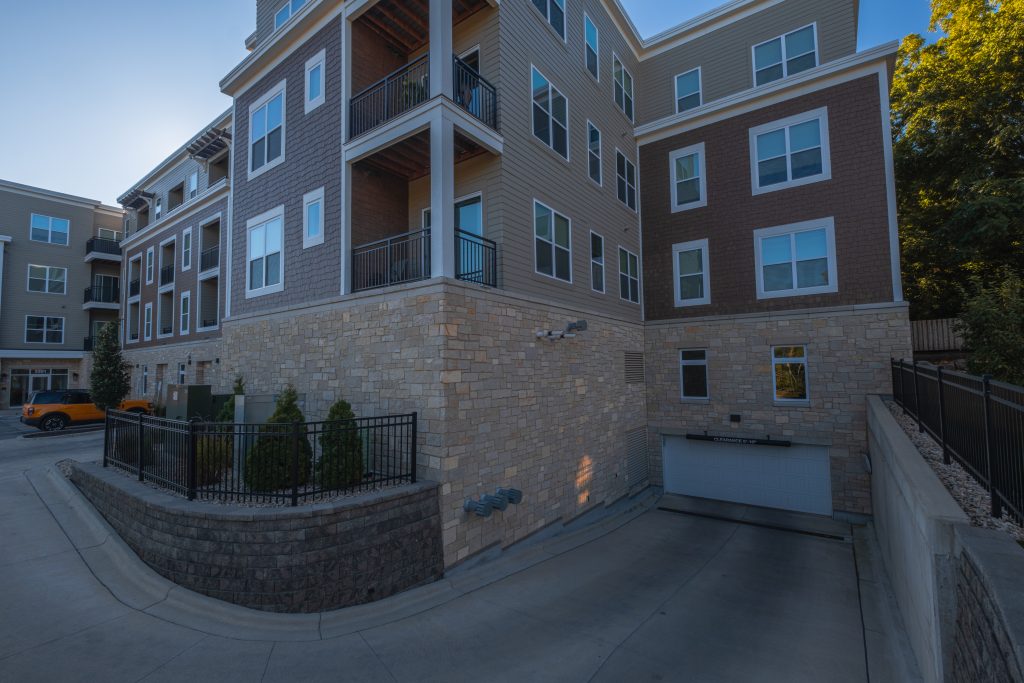
A unique aspect of The Whitney Reserve was coordinating site design
considerations for a dense urban-style footprint that integrates residential,
commercial, and parking components within a compact site. Special
attention was given to balancing underground parking access, utility
coordination, and site grading while supporting the project’s sustainability
goals and amenity-rich design.
Vierbicher provided Civil Engineering and Land Surveying services for The
Whitney Reserve. Our team supported the project through surveying, site
layout, grading and utility design, and coordination with the broader project
team to ensure the development met local requirements and construction
needs efficiently.
The Whitney Reserve is a mixed-use, multifamily apartment development
featuring 49 residential units, one level of underground parking, and a
first-floor commercial space. The building combines durable masonry and
veneer siding on the exterior with thoughtfully designed interior amenities,
including a fitness center, clubhouse, remote work stations, a rooftop
terrace, and EV charging stations, creating a modern and functional living
environment.
A unique aspect of The Whitney Reserve was coordinating site design
considerations for a dense urban-style footprint that integrates residential,
commercial, and parking components within a compact site. Special
attention was given to balancing underground parking access, utility
coordination, and site grading while supporting the project’s sustainability
goals and amenity-rich design.
Vierbicher provided Civil Engineering and Land Surveying services for The
Whitney Reserve. Our team supported the project through surveying, site
layout, grading and utility design, and coordination with the broader project
team to ensure the development met local requirements and construction
needs efficiently.