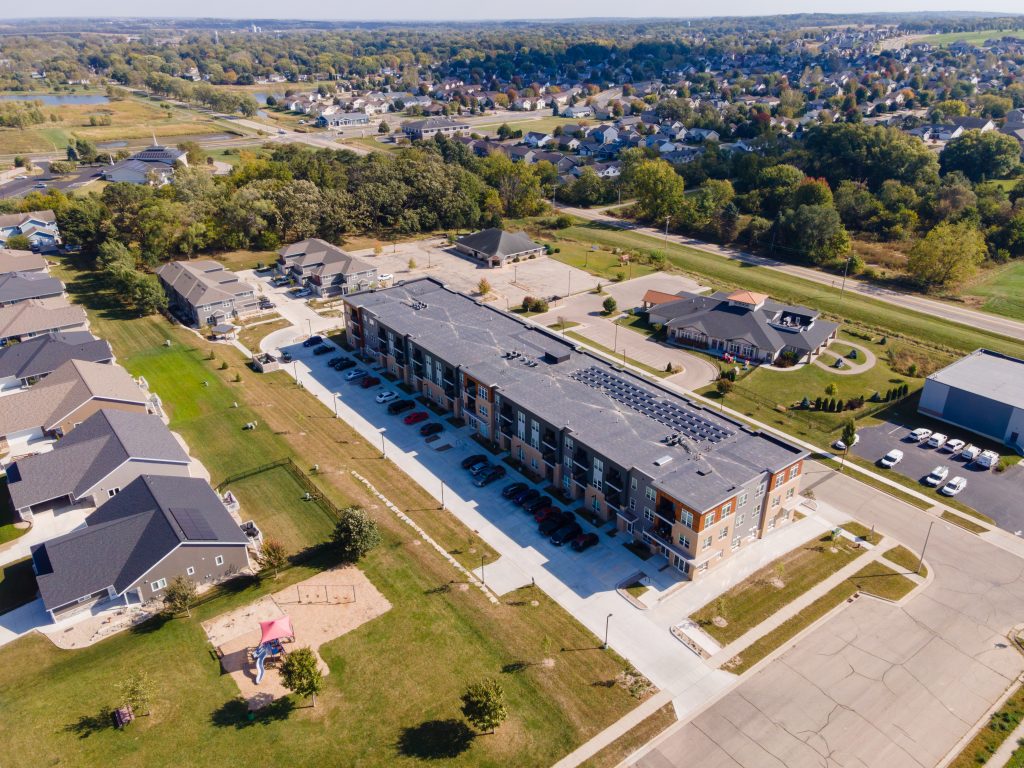
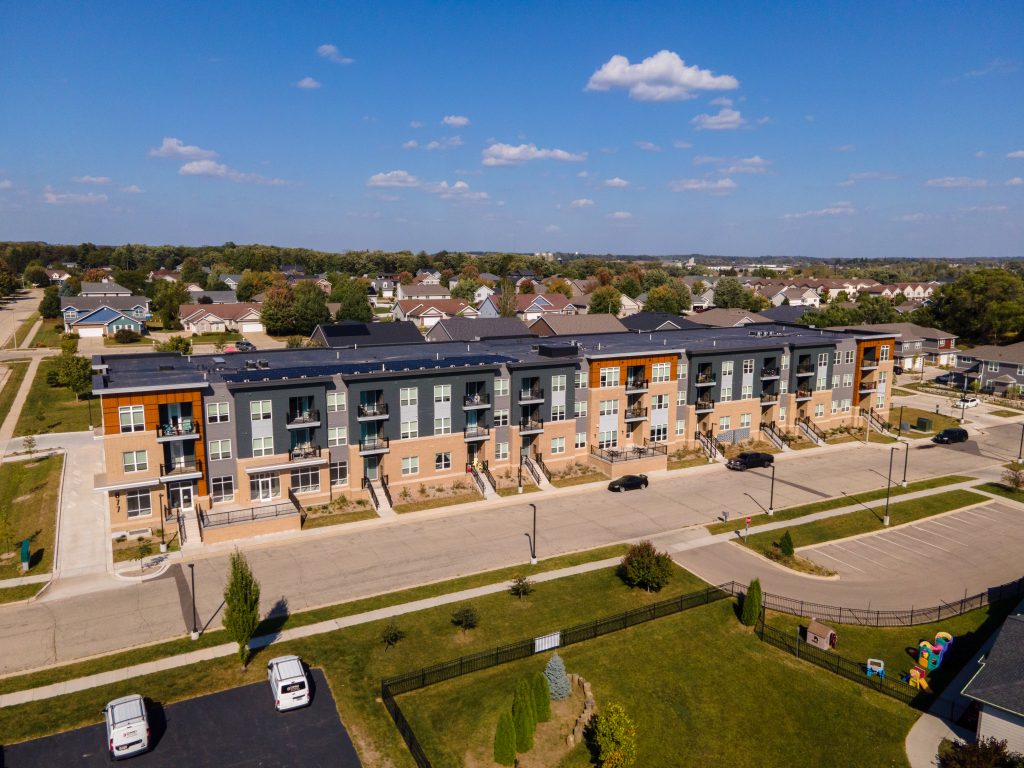
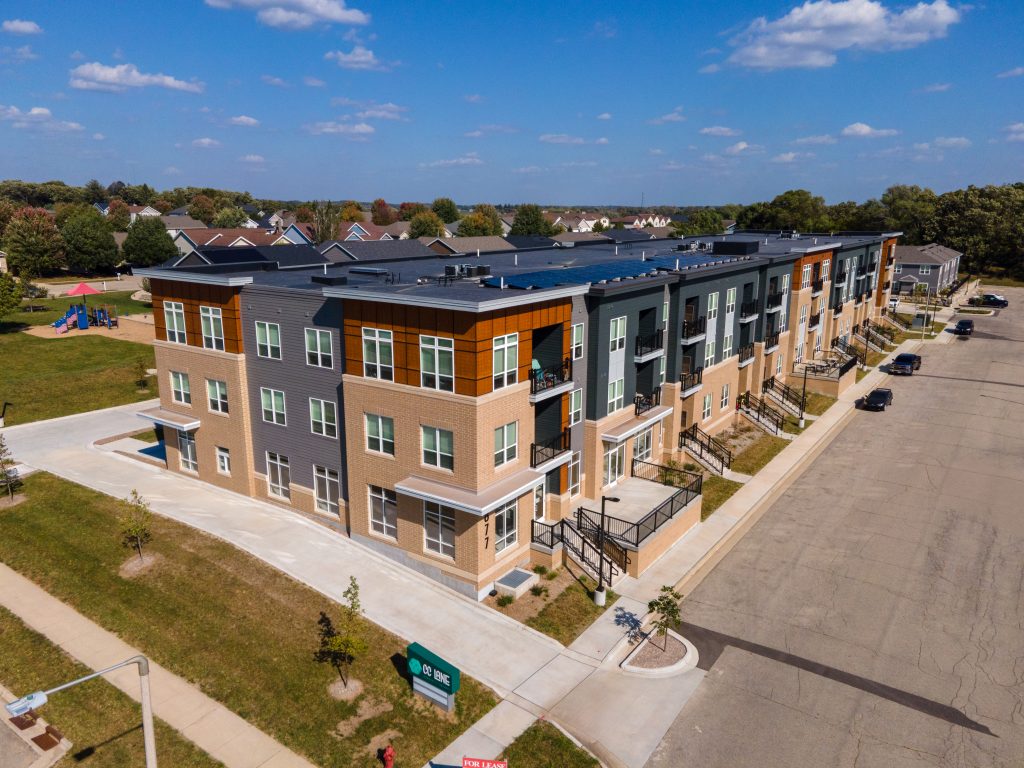
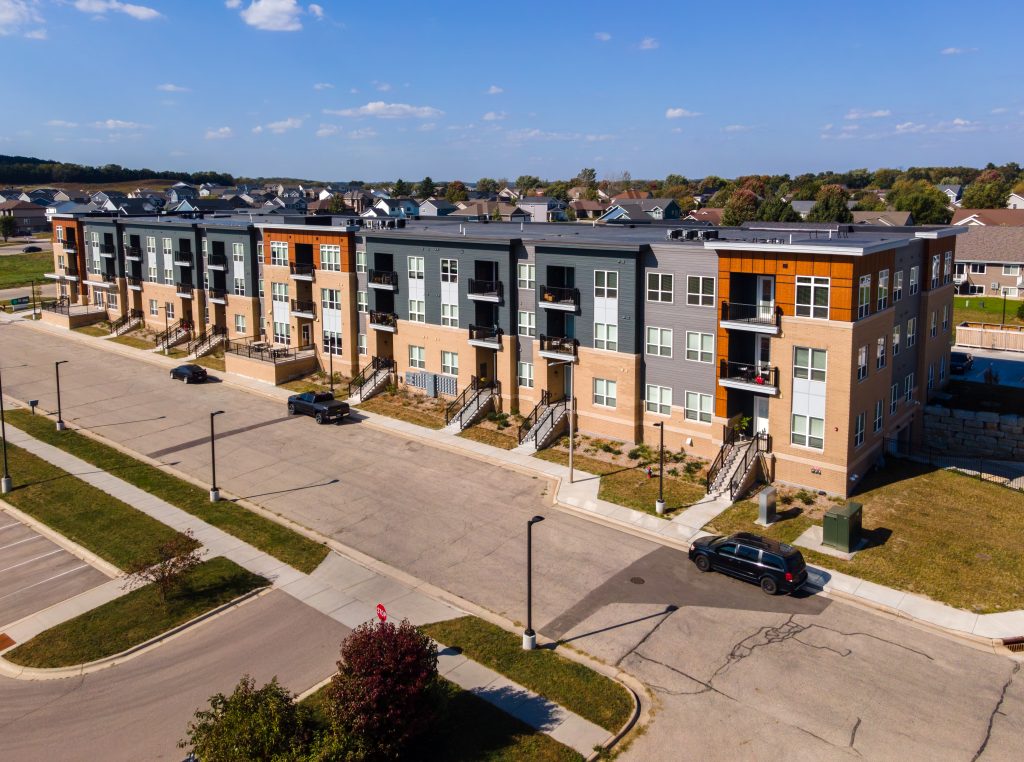
The Oregon Center Drive project (now CC Lane Apartments & Townhomes) involved the planning and development of a multi-family residential
community in the Village of Oregon, Wisconsin. The proposed development spans two parcels totaling approximately 3.7 acres and includes a multi- story apartment building, two townhome buildings, and associated site improvements. The project required coordination with local and state
agencies to support entitlements, permitting, and construction readiness for
a complex residential site.
A unique aspect of this project was the need to thoughtfully integrate
multiple residential building types on a constrained site while meeting
Village, County, and State stormwater and zoning requirements. The project
required detailed coordination between survey, engineering, and planning
efforts to support phased development, multiple regulatory reviews,
and future improvements. Special attention was given to stormwater management design, utility coordination, and site grading to ensure long-term functionality and compliance.
Vierbicher provided comprehensive professional services for the project,
including Civil Engineering, Land Surveying, and Landscape Architecture.
Services included ALTA/NSPS Land Title Surveys, preparation of a
Certified Survey Map, site civil design, grading and erosion control
planning, stormwater management design and permitting, utility planning,
construction administration, and foundation surveys. These services
supported the project from early due diligence through permitting,
construction, and post-development documentation.
The Oregon Center Drive project (now CC Lane Apartments & Townhomes) involved the planning and development of a multi-family residential
community in the Village of Oregon, Wisconsin. The proposed development spans two parcels totaling approximately 3.7 acres and includes a multi- story apartment building, two townhome buildings, and associated site improvements. The project required coordination with local and state
agencies to support entitlements, permitting, and construction readiness for
a complex residential site.
A unique aspect of this project was the need to thoughtfully integrate
multiple residential building types on a constrained site while meeting
Village, County, and State stormwater and zoning requirements. The project
required detailed coordination between survey, engineering, and planning
efforts to support phased development, multiple regulatory reviews,
and future improvements. Special attention was given to stormwater management design, utility coordination, and site grading to ensure long-term functionality and compliance.
Vierbicher provided comprehensive professional services for the project,
including Civil Engineering, Land Surveying, and Landscape Architecture.
Services included ALTA/NSPS Land Title Surveys, preparation of a
Certified Survey Map, site civil design, grading and erosion control
planning, stormwater management design and permitting, utility planning,
construction administration, and foundation surveys. These services
supported the project from early due diligence through permitting,
construction, and post-development documentation.