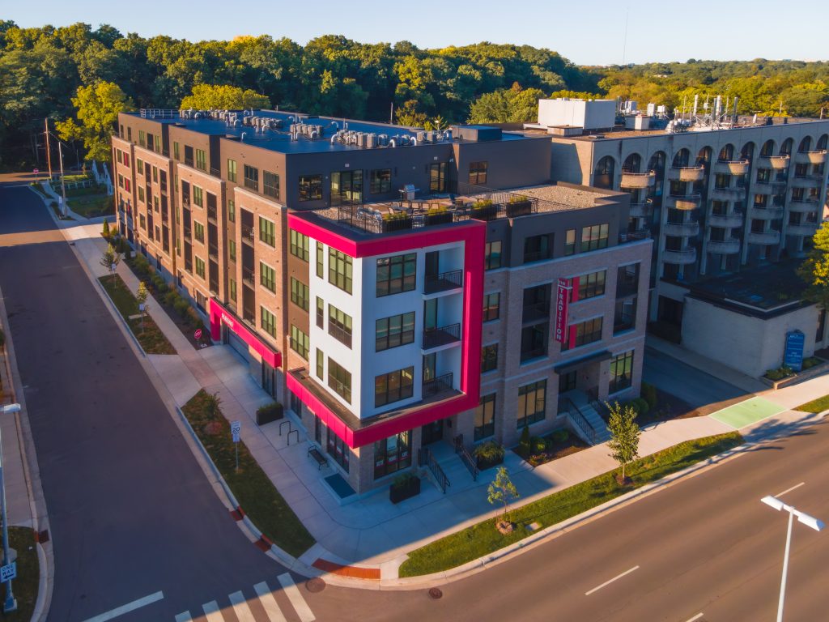
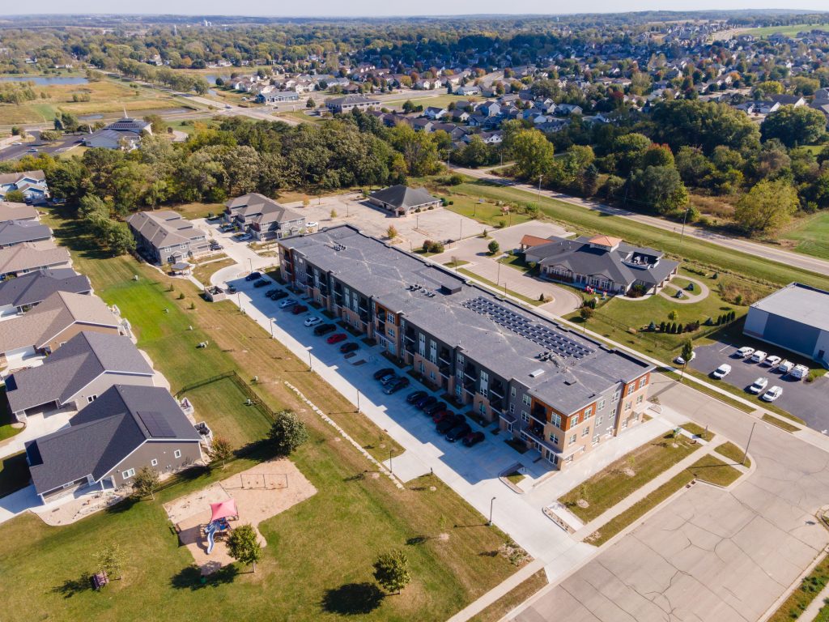
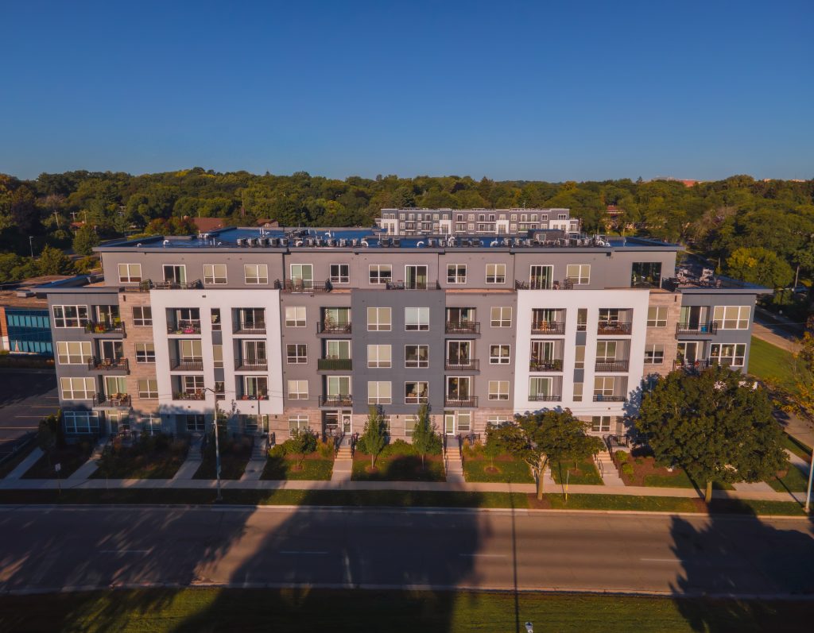
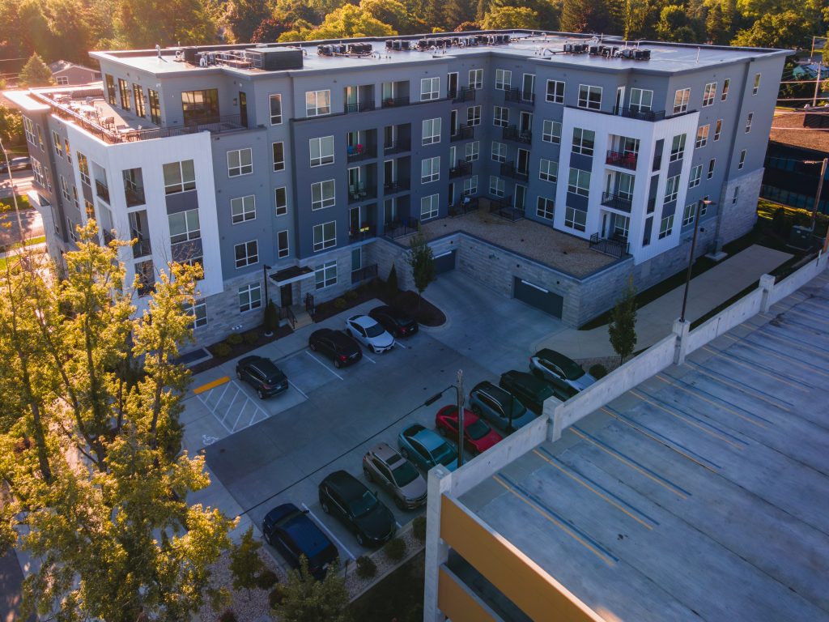
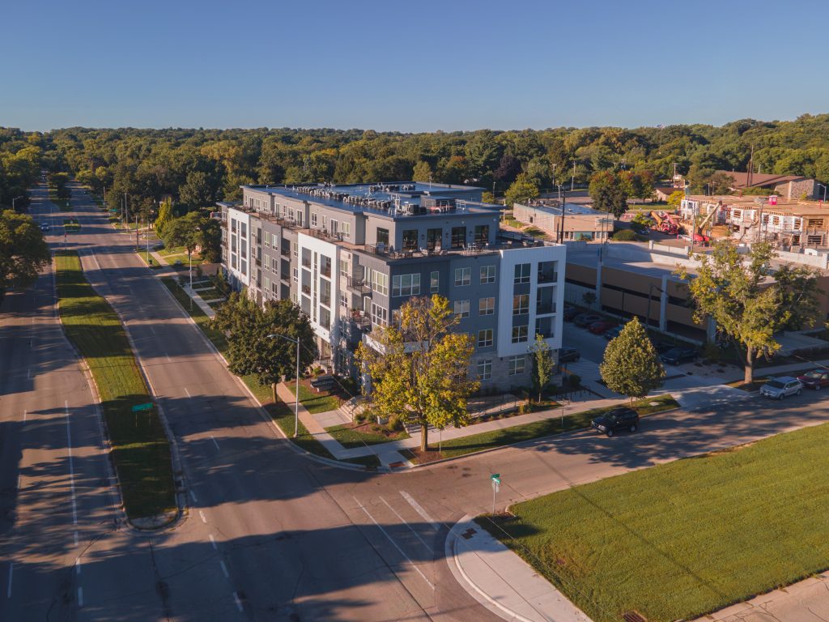
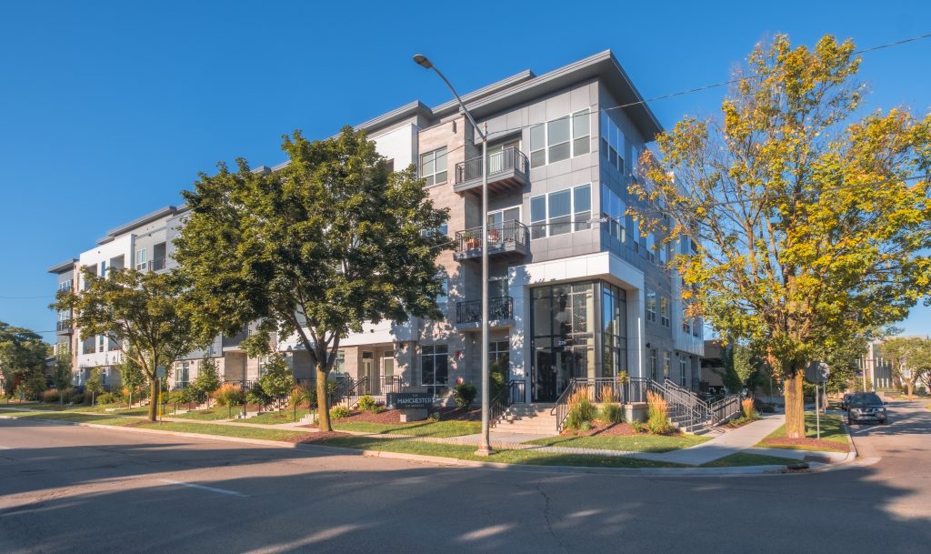
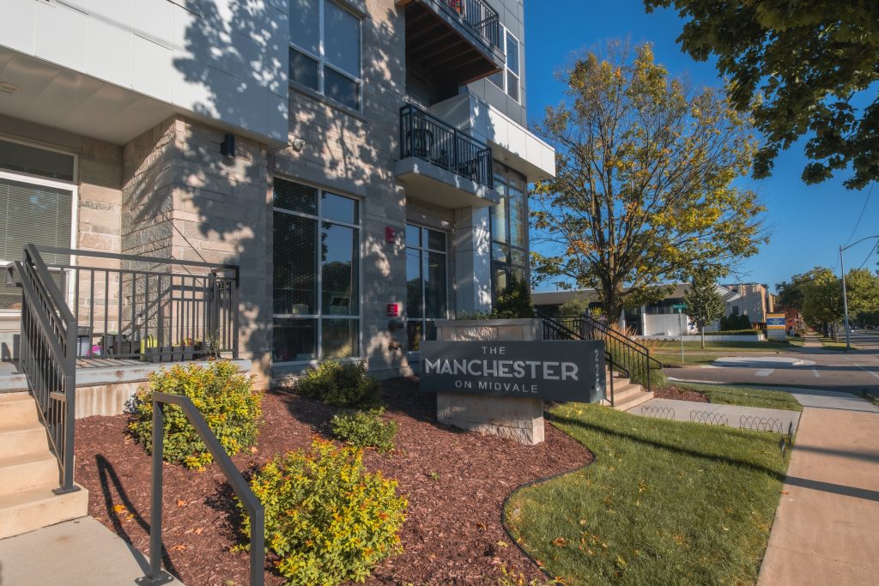
The Manchester is a multi-story residential redevelopment located in
Madison, Wisconsin. The project transformed an underutilized site into a
modern apartment community featuring underground parking and integrated
site improvements, enhancing both the functionality of the property and its
connection to the surrounding neighborhood. Designed to support higher-
density urban living, the development contributes to Madison’s growing
demand for thoughtfully planned residential housing near key commercial
corridors and amenities.
A unique challenge of the project was coordinating site design and
infrastructure within a constrained urban footprint while accommodating
underground parking and meeting City of Madison stormwater and erosion
control requirements. The redevelopment required careful grading, utility
planning, and stormwater management to balance regulatory compliance
with architectural intent. Close coordination with the City and project
partners ensured that public infrastructure improvements and private site
features worked seamlessly together, allowing the project to advance
efficiently through the approval process.
Vierbicher provided Civil Engineering and Land Surveying services
throughout the project lifecycle. Our work included topographic and
boundary surveying, preparation of a Certified Survey Map, site grading and
utility design, stormwater management analysis and reporting, and erosion
control planning. We also supported the permitting process and coordinated
with the City on public improvements to help deliver a constructible,
compliant site design aligned with the overall development vision.
This project was an ABC Projects of Distinction Silver Award winner (Multi-
unit).
The Manchester is a multi-story residential redevelopment located in
Madison, Wisconsin. The project transformed an underutilized site into a
modern apartment community featuring underground parking and integrated
site improvements, enhancing both the functionality of the property and its
connection to the surrounding neighborhood. Designed to support higher-
density urban living, the development contributes to Madison’s growing
demand for thoughtfully planned residential housing near key commercial
corridors and amenities.
A unique challenge of the project was coordinating site design and
infrastructure within a constrained urban footprint while accommodating
underground parking and meeting City of Madison stormwater and erosion
control requirements. The redevelopment required careful grading, utility
planning, and stormwater management to balance regulatory compliance
with architectural intent. Close coordination with the City and project
partners ensured that public infrastructure improvements and private site
features worked seamlessly together, allowing the project to advance
efficiently through the approval process.
Vierbicher provided Civil Engineering and Land Surveying services
throughout the project lifecycle. Our work included topographic and
boundary surveying, preparation of a Certified Survey Map, site grading and
utility design, stormwater management analysis and reporting, and erosion
control planning. We also supported the permitting process and coordinated
with the City on public improvements to help deliver a constructible,
compliant site design aligned with the overall development vision.
This project was an ABC Projects of Distinction Silver Award winner (Multi-
unit).