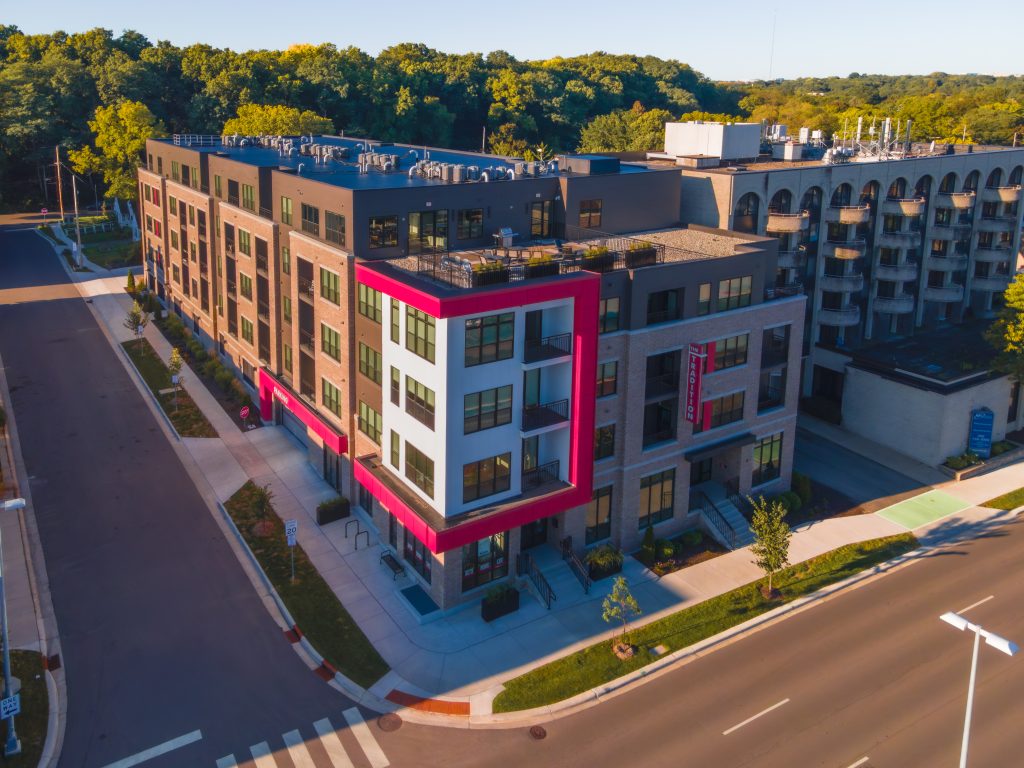
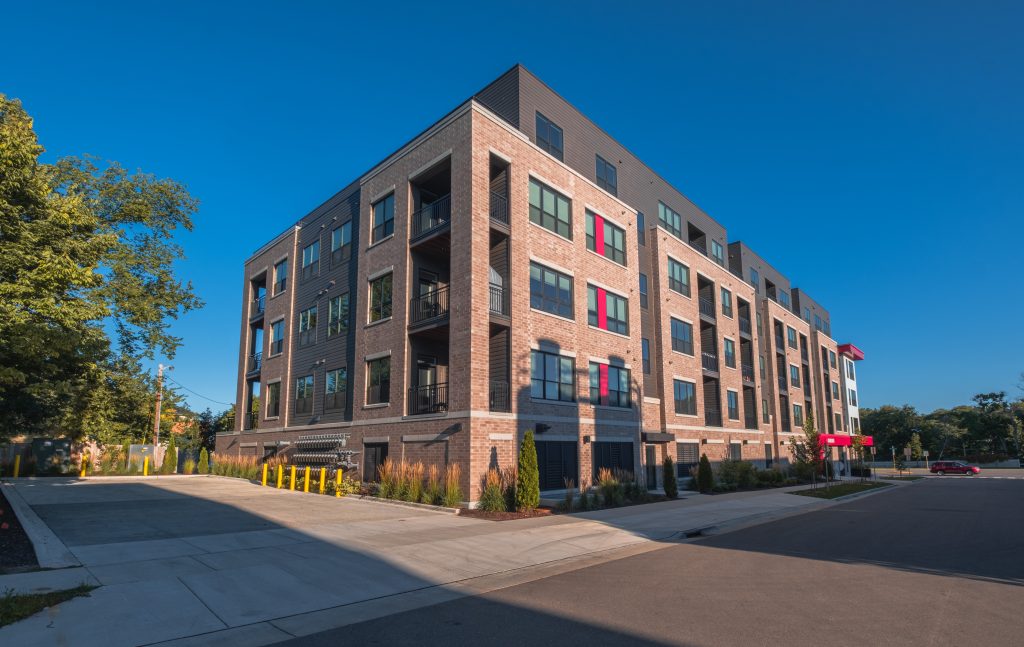
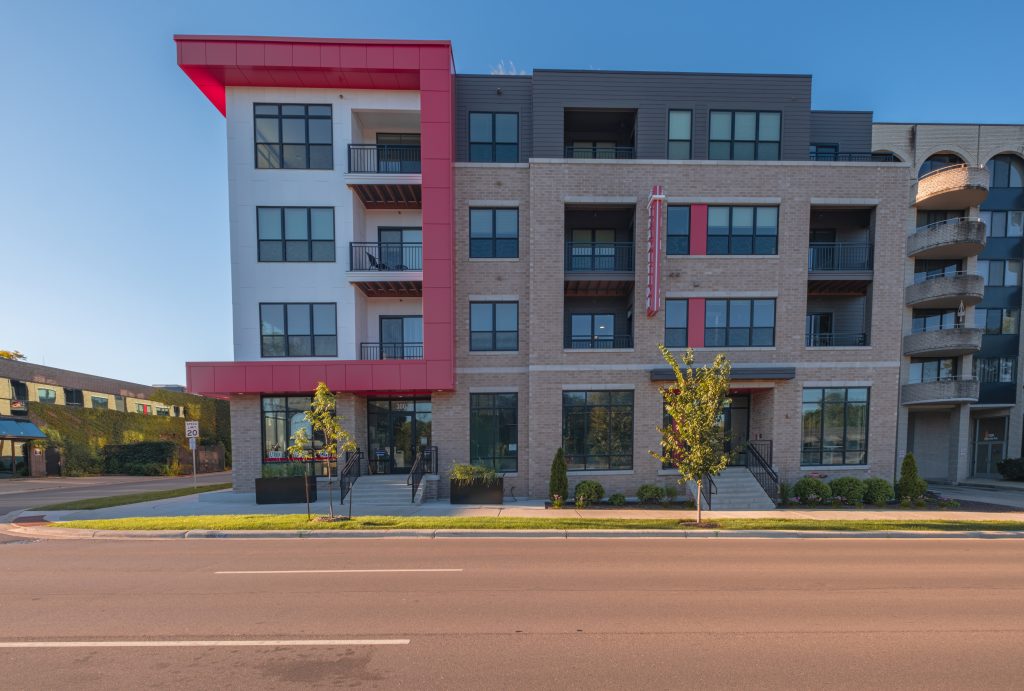
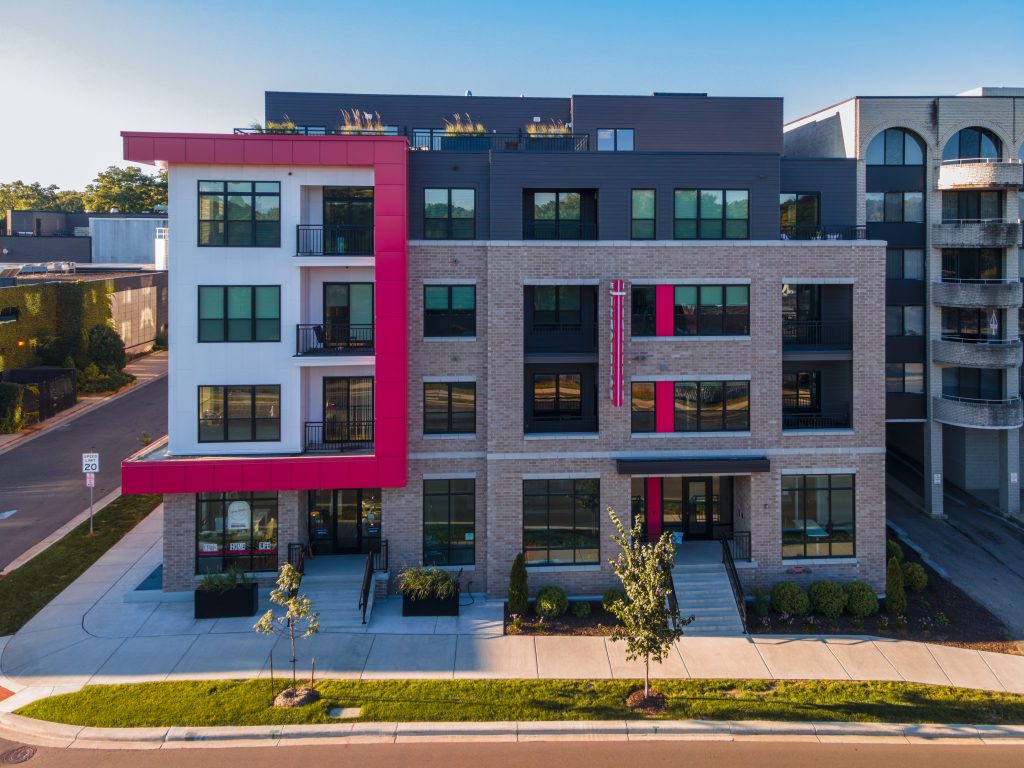
The Tradition at Smoky’s is an 82,371-square-foot mixed-use residential
development located in Madison, Wisconsin, built on the historic site of the
former Smoky’s Supper Club. Designed to honor the legacy of a community
landmark, the five-story building blends modern living with thoughtful nods
to its past. The project includes 59 residential units ranging from studios
to two-bedroom apartments, 62 parking spaces across underground and
first-floor levels, and first-floor commercial space with convenient customer
parking.
A defining feature of the project was its intentional integration of Smoky’s
Supper Club heritage into the building’s design and experience. Beyond
design, the project team’s proactive coordination with neighboring
properties and partners was critical in navigating challenges related to
road closures and heavy delivery routes, allowing construction to progress
smoothly while maintaining strong community relationships.
Vierbicher provided Civil Engineering and Land Surveying services for The
Tradition at Smoky’s, supporting the project from early site evaluation
through development and construction. Our team delivered surveying
services to establish existing conditions and property boundaries, while
civil engineering efforts focused on site design, grading, utilities, and
coordination with local agencies. Through careful planning and collaboration,
Vierbicher helped bring this legacy-driven development from vision to reality
while meeting modern performance and regulatory standards.
This project was an ABC Projects of Distinction Gold Award winner (Multi-
unit).
The Tradition at Smoky’s is an 82,371-square-foot mixed-use residential
development located in Madison, Wisconsin, built on the historic site of the
former Smoky’s Supper Club. Designed to honor the legacy of a community
landmark, the five-story building blends modern living with thoughtful nods
to its past. The project includes 59 residential units ranging from studios
to two-bedroom apartments, 62 parking spaces across underground and
first-floor levels, and first-floor commercial space with convenient customer
parking.
A defining feature of the project was its intentional integration of Smoky’s
Supper Club heritage into the building’s design and experience. Beyond
design, the project team’s proactive coordination with neighboring
properties and partners was critical in navigating challenges related to
road closures and heavy delivery routes, allowing construction to progress
smoothly while maintaining strong community relationships.
Vierbicher provided Civil Engineering and Land Surveying services for The
Tradition at Smoky’s, supporting the project from early site evaluation
through development and construction. Our team delivered surveying
services to establish existing conditions and property boundaries, while
civil engineering efforts focused on site design, grading, utilities, and
coordination with local agencies. Through careful planning and collaboration,
Vierbicher helped bring this legacy-driven development from vision to reality
while meeting modern performance and regulatory standards.
This project was an ABC Projects of Distinction Gold Award winner (Multi-
unit).